A well-built deck can transform an outdoor space into a comfortable area for relaxing, entertaining, cooking, and enjoying the surrounding landscape. However, successful deck construction requires more than choosing boards and hiring a contractor. Before any lumber is ordered or posts are set, a deck design tool can help homeowners, builders, and remodelers visualize the project, avoid costly mistakes, and make smarter decisions from the very beginning.
TLDR: A deck design tool helps turn a rough idea into a clear, realistic plan before construction begins. It can improve layout decisions, estimate materials, reduce errors, and help homeowners understand how the finished deck will look and function. By using a design tool early, a homeowner can save time, control costs, and communicate more effectively with contractors or suppliers.
It Helps Visualize the Finished Deck
One of the biggest challenges in building a deck is imagining how it will look once completed. A homeowner may have a general idea of wanting a large platform, a wraparound deck, or a small backyard seating area, but it can be difficult to picture the exact shape, scale, and flow without a visual plan.
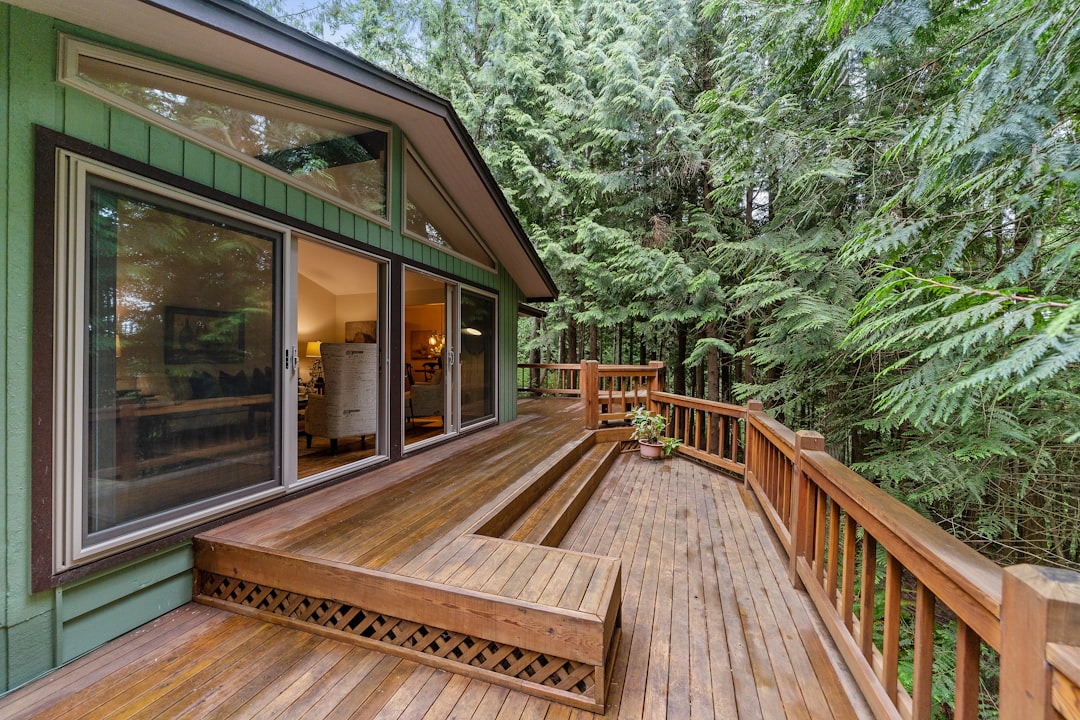
A deck design tool allows the design to be seen before construction starts. It can show the deck from different angles, display the relationship between the deck and the house, and help identify whether the planned size feels too large, too small, or just right. This visual clarity is especially useful when the deck includes features such as stairs, railings, built-in benches, lighting, or multiple levels.
Instead of relying on guesswork, the homeowner can make decisions based on a realistic preview. This makes the entire planning process more confident and less stressful.

It Improves Planning and Layout
A deck is not just an outdoor platform. It is an extension of the home, and its layout should match how the space will be used. A deck design tool helps organize the layout based on practical needs, such as traffic flow, furniture placement, privacy, sun exposure, and access to the yard.
For example, a family that plans to host outdoor meals may need enough space for a dining table, grill, serving area, and walking room. Another homeowner may prefer a quiet lounge area with built-in seating and planters. A design tool can test these ideas before construction begins.
Important layout choices may include:
- Deck size: determining whether the square footage supports the intended use.
- Stair placement: ensuring stairs connect naturally to the yard or patio.
- Railing style: balancing safety, appearance, and visibility.
- Furniture spacing: confirming there is enough room for chairs, tables, and movement.
- Entry points: aligning the deck with doors, walkways, and outdoor zones.
By reviewing these details digitally, the design can be adjusted before money is spent on materials or labor.
It Can Help Reduce Costly Mistakes
Deck construction mistakes can become expensive very quickly. A layout that looks acceptable on paper may not work well in real life. Stairs may be placed in an awkward location, railings may block a preferred view, or the deck may not leave enough room for outdoor furniture. Once construction has begun, correcting these problems often means extra labor, wasted materials, and project delays.
A deck design tool helps reduce these risks by allowing details to be reviewed ahead of time. Measurements can be checked, proportions can be adjusted, and possible conflicts can be spotted before the building phase. This is especially valuable for larger or more complex decks.
Early planning is usually less expensive than late correction. A homeowner who identifies a design issue during the planning stage may only need to make a few digital changes. The same issue discovered after framing begins could require removing boards, changing posts, or redesigning entire sections.
It Provides Better Material Estimates
Another major benefit of using a deck design tool is improved material planning. Building a deck requires many components, including deck boards, joists, beams, posts, fasteners, railings, stair parts, and hardware. Estimating these materials by hand can be difficult, especially for irregular deck shapes or multi-level designs.
Many deck design tools can help generate a materials estimate based on the size and layout of the deck. While the final list should still be reviewed by a professional or supplier, it can provide a strong starting point for budgeting and purchasing.
This helps in several ways:
- Budget control: homeowners can see how design changes affect material needs.
- Reduced waste: more accurate estimates can prevent overordering.
- Fewer shortages: better planning lowers the chance of running out of key materials mid-project.
- Smarter comparisons: different materials can be evaluated more easily.
For example, a homeowner may compare pressure-treated wood, cedar, composite decking, or PVC decking. Seeing how each option affects cost and appearance can lead to a more informed decision.
It Makes Budgeting Easier
A deck project can vary widely in cost depending on size, materials, height, features, and complexity. Without a clear design, budgeting may be based on rough guesses. A deck design tool helps create a more defined project scope, which leads to more realistic cost expectations.
When the homeowner can see the approximate size, railing length, number of stairs, and possible material choices, it becomes easier to understand where the money is going. If the estimated cost is too high, the design can be adjusted before construction. The deck might be reduced in size, simplified in shape, or built in phases.
This type of planning helps prevent the project from growing beyond the available budget. It also allows the homeowner to prioritize the features that matter most, such as low-maintenance decking, upgraded railings, lighting, or a larger seating area.
It Supports Better Communication with Contractors
Clear communication is essential when hiring a contractor or working with a builder. Verbal descriptions can be misunderstood, and simple sketches may not show enough detail. A deck design tool creates a visual reference that makes conversations more productive.
With a design in hand, the contractor can better understand the homeowner’s goals. Both sides can discuss measurements, structure, materials, railing styles, stairs, and code requirements around the same plan. This reduces confusion and helps ensure that everyone is working from the same concept.
A design tool does not replace professional expertise. However, it gives the contractor a useful starting point. The contractor can then evaluate structural needs, local building codes, permits, load requirements, footings, and other technical details.
It Encourages Safer Design Decisions
Safety is one of the most important parts of deck planning. Decks must be built to handle weight, weather, movement, and regular use. While a design tool should not be treated as a substitute for building codes or engineering advice, it can help homeowners think through safety-related features earlier in the process.
For example, a design tool can help highlight railing placement, stair layout, deck height, and access points. It can also help the homeowner understand how the deck connects to the home and how people will move across it.
Safety considerations may include:
- Proper railing height for elevated decks.
- Safe stair width and placement for easy access.
- Adequate lighting for evening use.
- Slip-resistant surfaces in wet or shaded areas.
- Strong structural support designed by qualified professionals.
When these issues are considered during the design phase, the finished deck is more likely to be comfortable, usable, and safe.
It Allows Easy Comparison of Styles and Features
Decks come in many styles, from simple rectangular platforms to elaborate outdoor living spaces with pergolas, kitchens, fire features, and integrated lighting. A deck design tool makes it easier to compare these possibilities without committing to one too early.
A homeowner can experiment with different shapes, railing types, board directions, stair locations, and built-in features. If one idea does not look right, it can be changed quickly. This flexibility is much easier than making changes after construction begins.
Common design elements that can be explored include:
- Single-level or multi-level layouts
- Traditional wood or modern composite decking
- Horizontal, vertical, glass, or cable railings
- Built-in benches, planters, or storage
- Pergolas, privacy screens, or shade structures
- Lighting for steps, posts, and seating areas
Being able to test different styles helps the homeowner choose a deck that fits both the house and the way the outdoor space will be used.

It Helps Match the Deck to the Home
A deck should look like it belongs with the home, not like an afterthought. Proportion, color, railing style, and placement all affect how well the deck blends with the existing architecture. A deck design tool can help a homeowner see whether the design complements the home’s exterior.
For example, a large deck may overpower a small house if the proportions are not balanced. A railing color that looks attractive in a store may not match the home’s siding, trim, or windows. A stair location may disrupt landscaping or create an awkward path through the yard.
By reviewing the design visually, these choices can be refined. The result is a deck that feels more integrated, attractive, and intentional.
It Makes Phased Construction Easier
Not every homeowner builds the entire dream deck at once. Sometimes the budget only allows for a basic structure at first, with upgrades added later. A deck design tool can help plan these phases in a logical way.
For example, the first phase may include the main deck platform and stairs. Later phases could add a pergola, privacy wall, lighting, built-in seating, or an expanded lower level. When the full design is considered from the beginning, the initial construction can be planned to support future additions.
This prevents the homeowner from building something that must be removed or modified later. It also helps contractors understand the long-term vision.
It Increases Confidence Before Construction
Building a deck is a major investment, and uncertainty can make the process stressful. A deck design tool provides clarity. It allows homeowners to see the intended outcome, understand the approximate scope, compare options, and prepare for discussions with professionals.
That confidence can lead to better decisions throughout the project. Instead of rushing into construction with only a vague idea, the homeowner can move forward with a thoughtful plan. The deck is more likely to meet expectations because those expectations have been defined before the first board is installed.
Final Thoughts
Using a deck design tool before building a deck is a practical step that can improve nearly every part of the project. It helps with visualization, layout, budgeting, material planning, communication, and long-term design decisions. While professional guidance is still important for structural safety, code compliance, and construction quality, a design tool gives homeowners a stronger foundation for the planning process.
A deck that begins with a clear plan is more likely to become a deck that looks better, functions better, and costs fewer surprises along the way. Whether the project is a small backyard platform or a large outdoor living area, thoughtful design before construction can make the final result more successful.
FAQ
Why should a homeowner use a deck design tool before building?
A homeowner should use a deck design tool to visualize the project, test layout ideas, estimate materials, and reduce the risk of costly mistakes before construction begins.
Can a deck design tool replace a contractor?
No. A deck design tool is useful for planning and visualization, but it does not replace a qualified contractor, engineer, or local building authority. Professional input is still needed for structure, safety, permits, and code compliance.
Does a deck design tool help with budgeting?
Yes. It can help define the size, layout, features, and material needs of the project, making it easier to create a realistic budget and compare different options.
Is a deck design tool useful for small decks?
Yes. Even a small deck benefits from careful planning. A design tool can help confirm that there is enough space for furniture, stairs, railings, and comfortable movement.
Can different materials be compared in a deck design tool?
Many tools allow users to explore different decking materials, colors, and railing styles. This can help homeowners compare the appearance and potential cost impact of wood, composite, PVC, or other materials.
Should the design be finalized before speaking with a contractor?
Not necessarily. A homeowner can create a preliminary design first, then review it with a contractor. The contractor can recommend changes based on structure, building codes, site conditions, and construction requirements.
What is the biggest advantage of using a deck design tool?
The biggest advantage is clarity. A design tool turns a general idea into a more detailed plan, helping the homeowner make informed decisions before investing in materials and labor.